
Walk into most new homes after dark and they feel nice. The lights work, the rooms are bright, nothing is wrong.
Then walk into a home where a lighting architect was involved. The art is lit, the kitchen island glows, the tree outside the window is up-lit, and somehow nobody wants to leave the room.
That gap is the whole job. So here is what a lighting architect actually does across a residential project, from the first set of plans to the final light aimed after dark.
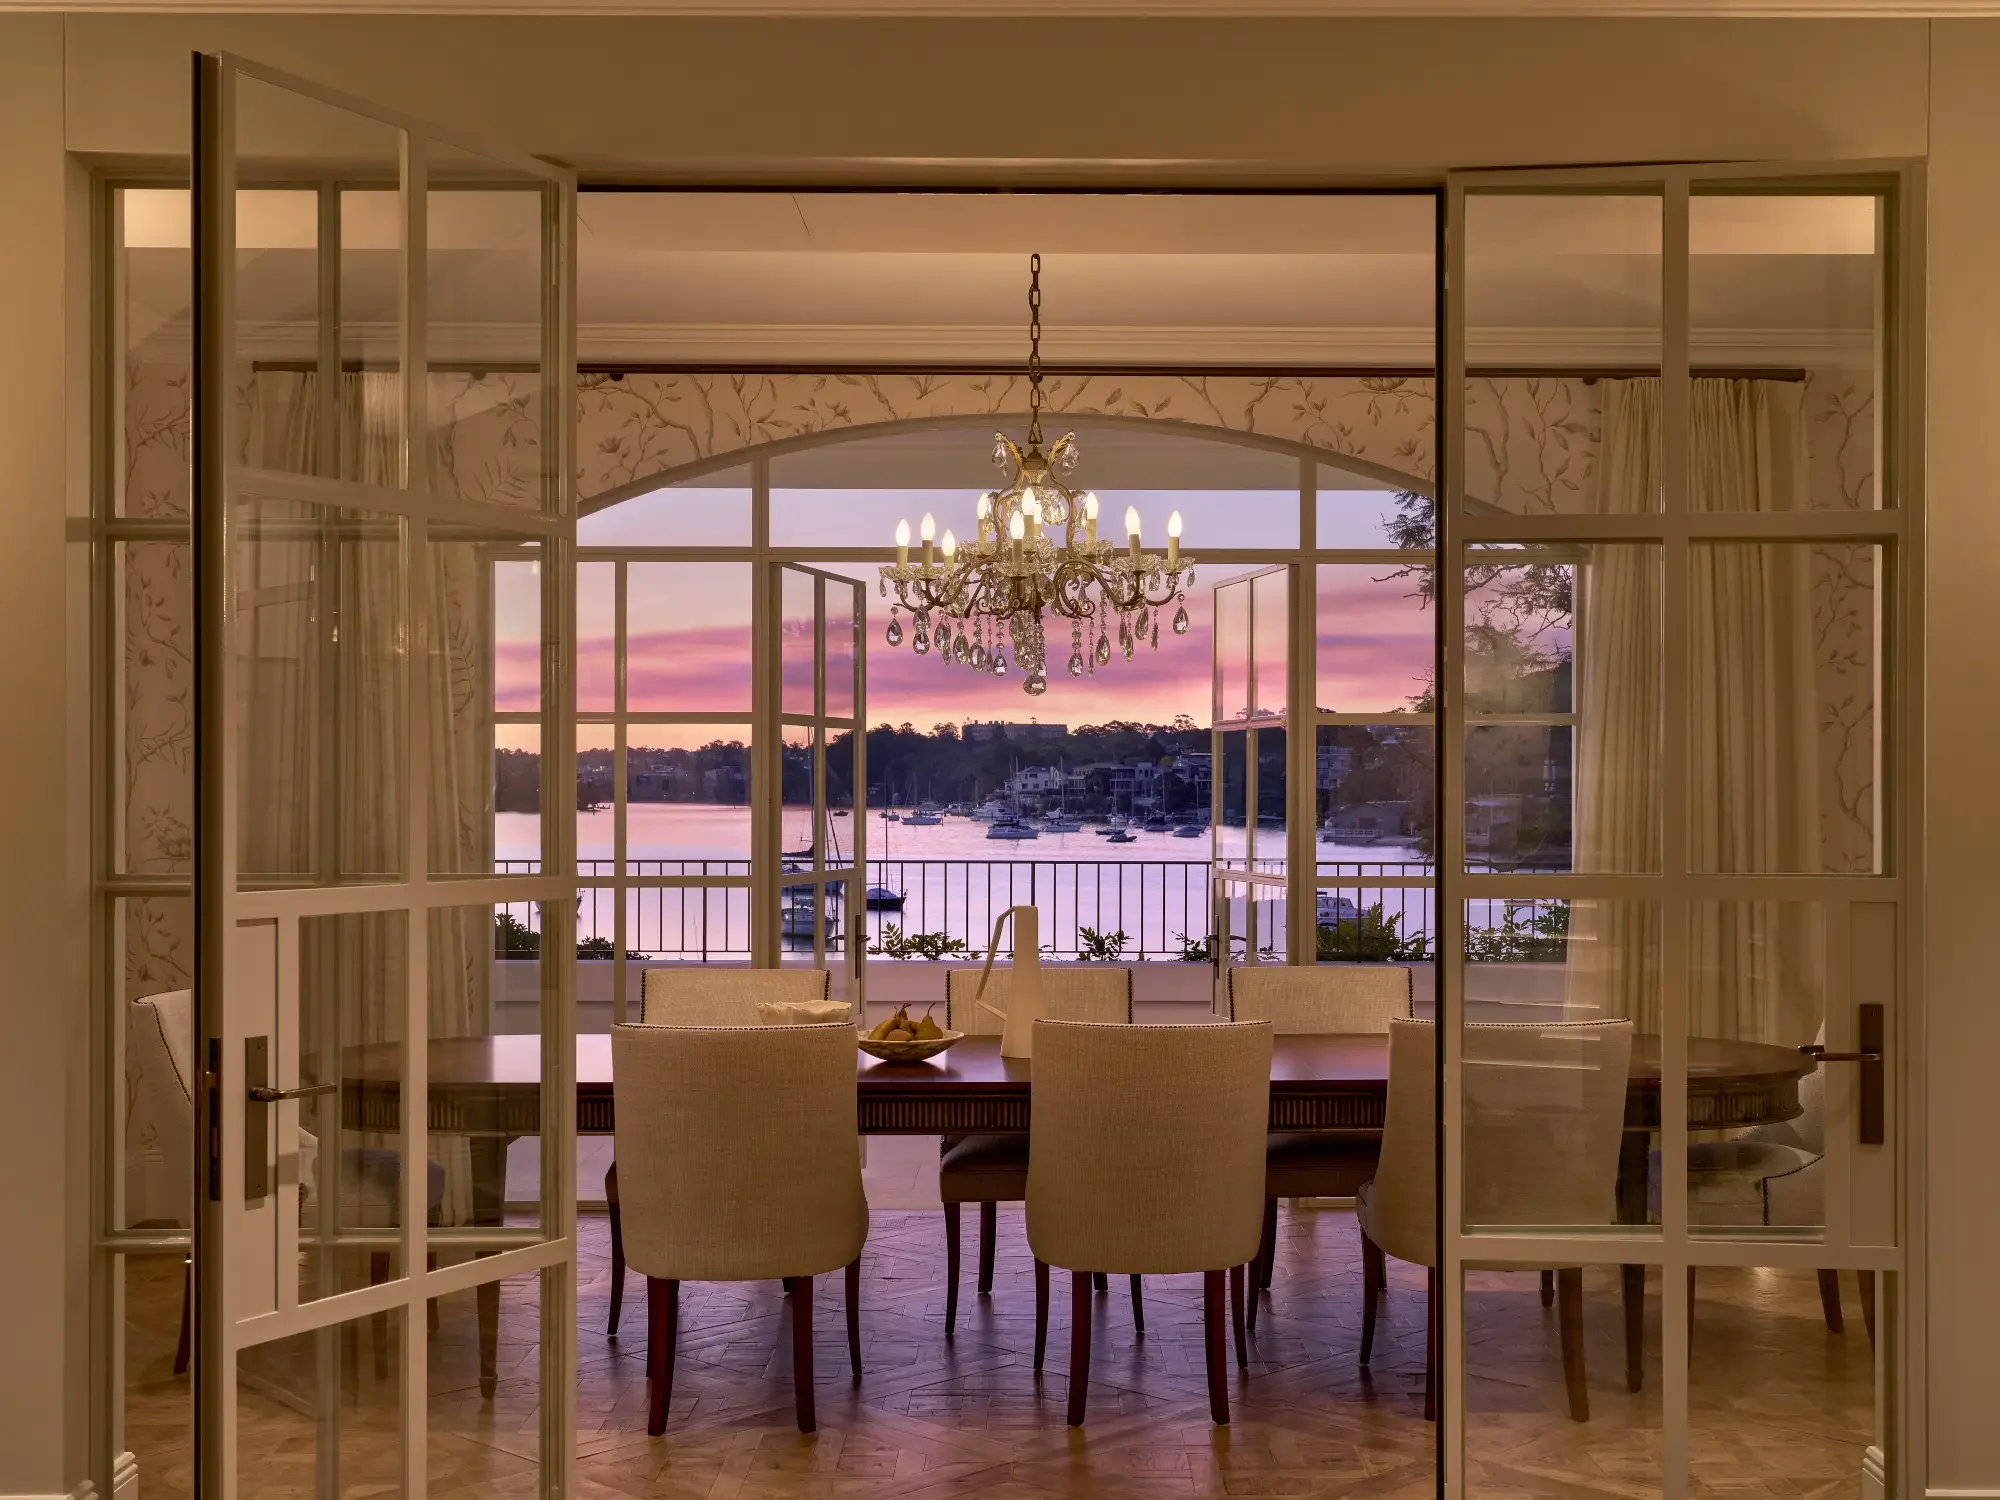
Key Takeaways
A lighting architect designs the lighting layout and specifies the fittings, not just the decorative pieces.
The role runs across five phases: concept, documentation, procurement, construction and commissioning.
Every room is designed around its purpose, with task, feature and support lighting layered in.
Light is designed for the people who live there, including their health and circadian rhythm.
Exterior, garden and façade lighting are part of the project, keeping the whole home cohesive.
Commissioning and aiming after dark is where the design finally comes to life.
Lighting architect or lighting designer
In Australia, "lighting designer" can mean two different things: someone who designs light fittings, and someone who designs lighting layouts.
Lighting architect more correctly describes the second role. They design the lighting layout for a space and specify the fittings that bring it to life. That is the role this blog is about.
A lighting architect designs the layout and specifies the fittings, not the product itself.
What happens across the project
A residential project moves through five phases, and the lighting architect is involved in all of them.
Concept
We meet with the clients and designers to discuss the design aesthetic, budget, timelines and the performance outcomes you want from the lighting. Then we prepare Glow Plans, mood images and a preliminary budget, and present it all to the client and design team.
Documentation
Lighting plans, elevations, schedule, budget and installation details are all documented and presented to the client and design team.
Procurement
On larger projects we run the ordering process so the lighting supply is seamless for you and the installation team. We pass on 100% of our discounts and charge a fixed fee for the service.
Construction
Site visits make sure the installation is possible and optimal for the lighting outcome. We attend site and update the documentation as needed during this period.
Commissioning
This phase is integral to the final result. Most of our projects have control systems, so the scene setting at commissioning makes sure every layer of light is used and the design intent is realised.
Five phases, one goal: the home lights exactly the way it was designed to.
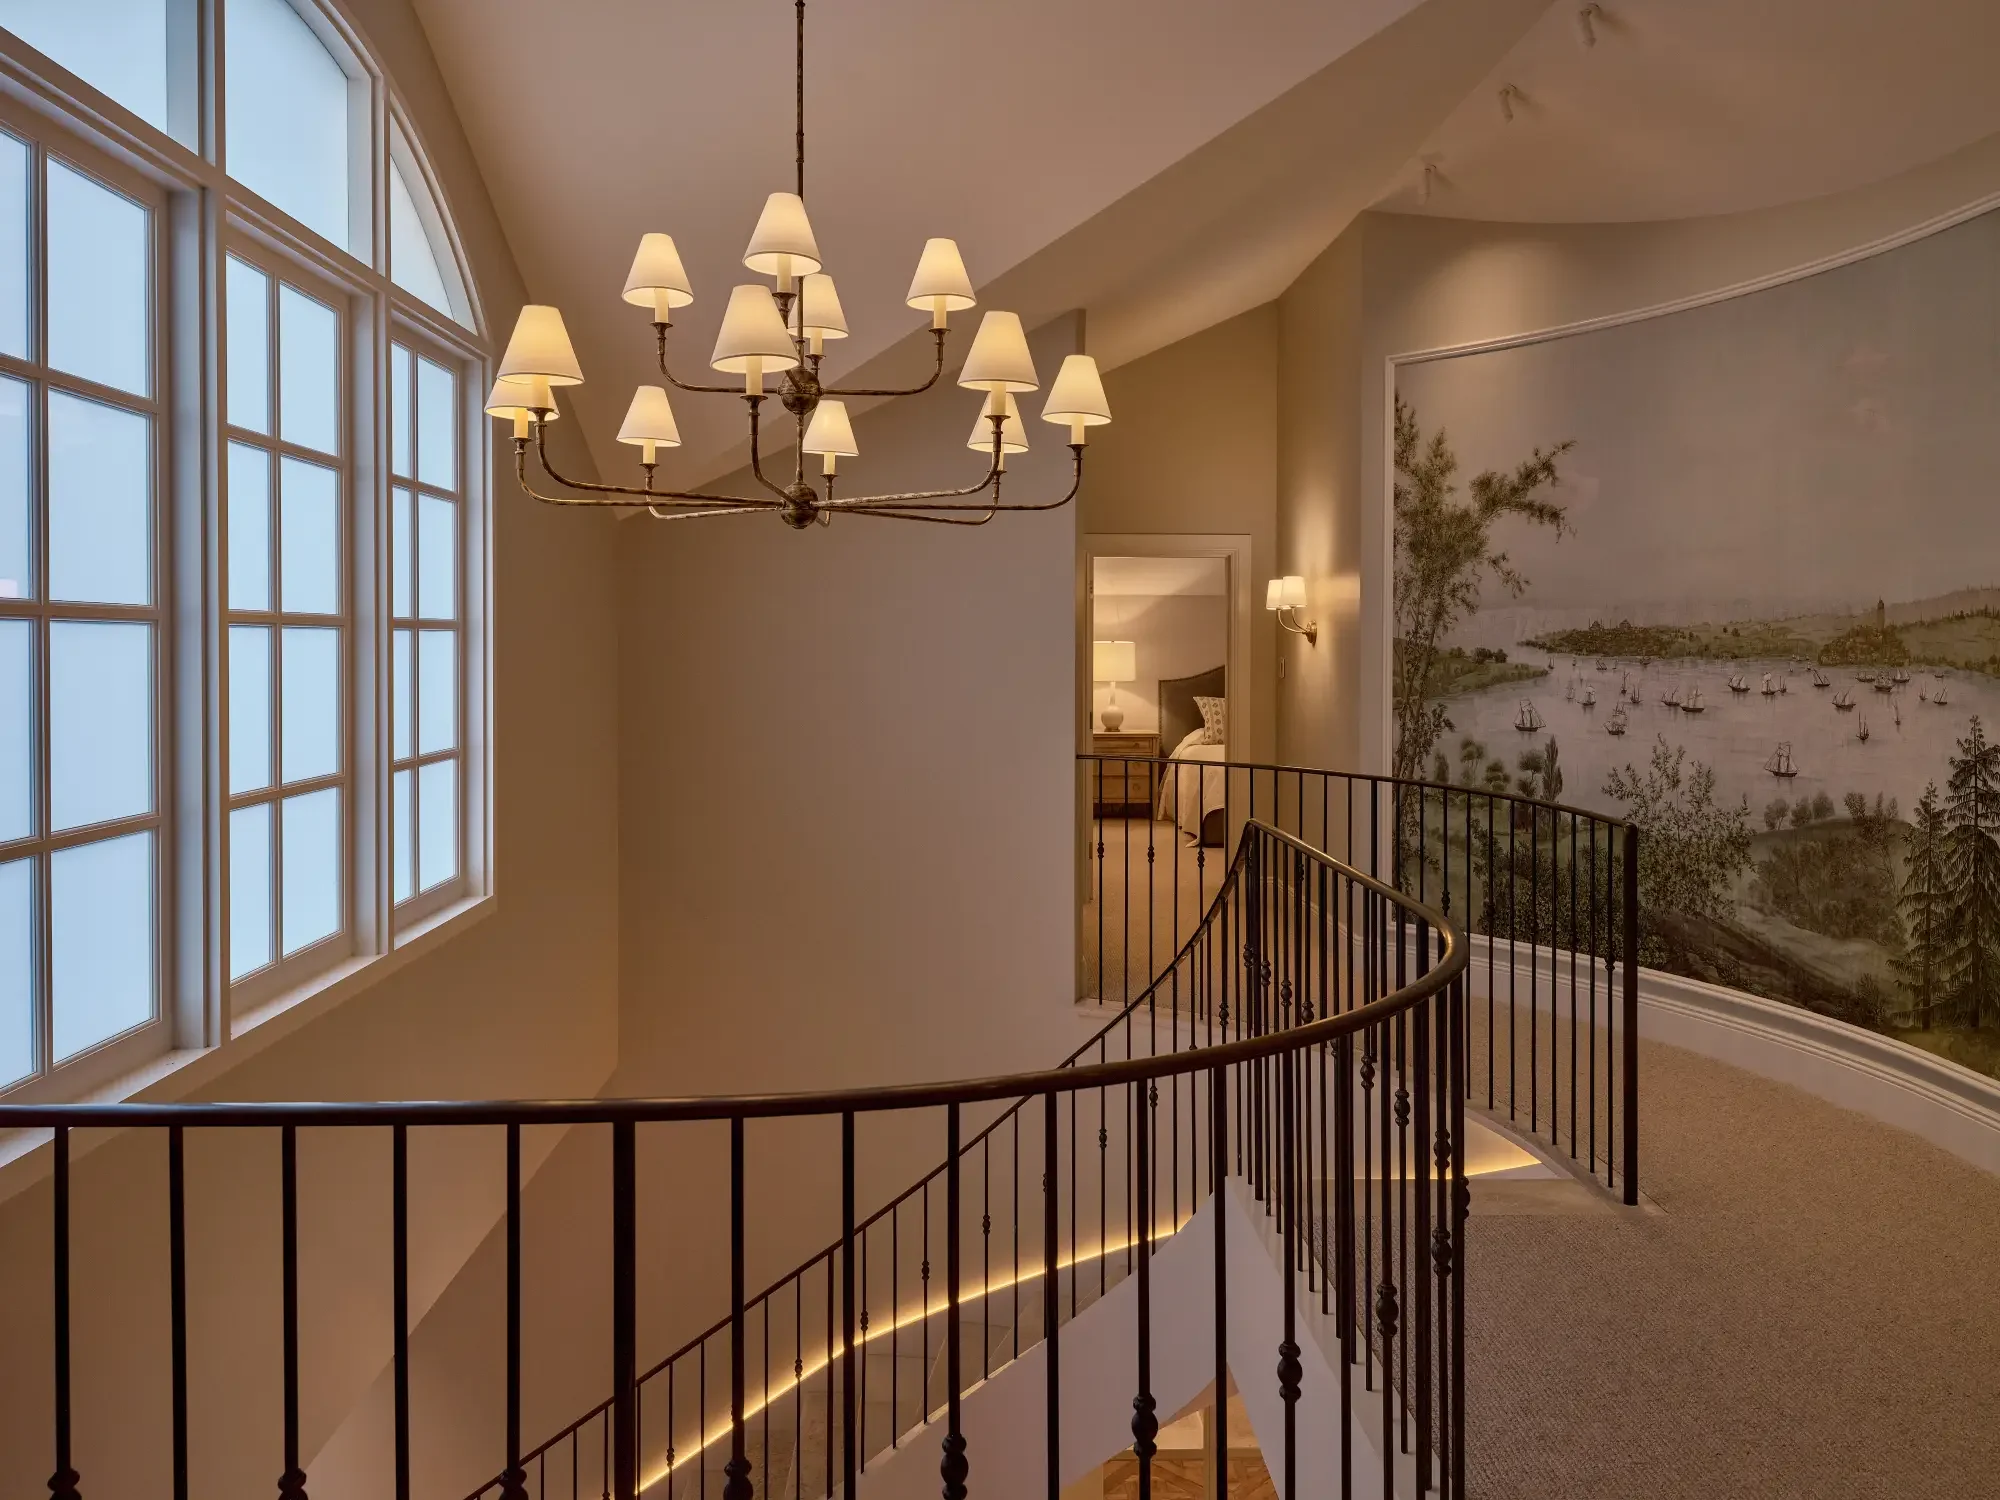
How we read a space
The first thing we look at is the scale, location and value of a home. You want the lighting to complement and elevate the home, not feel too cheap or too expensive for its value.
Next we review the design aesthetic and intent, because these lead the direction of the design and the balance between decorative and architectural lighting layers.
We light to the value and intent of the home, not to a formula.
Lighting room by room
It is key to know a room's purpose before you light it.
An everything or rumpus room is the hardest to light well, because general lighting does not do anything successfully. So we address the task areas first, like the kitchen island and dining table, then the features, like artwork, a flower moment or an architectural highlight, and then add support lighting if it is needed.
After that, all the rooms are viewed together, so they read as part of the same house and the design has flow and cohesion.
Different spaces ask for different things. A powder room is private, special and an escape, so it needs a hero moment and soft lighting. A hallway needs layers for day and night use, plus visual interest. An entertaining space needs many lights and layered lighting for flexibility, from cooking and dining to homework, cleaning and entertaining.
Light the purpose of the room first, then make every room speak to the next.
Designing light around the people who live there
Textures and materials are often the heroes in a room. Lighting them celebrates the feature, and when it is a wall, the light reflecting off it makes us feel more comfortable. We can see the boundaries of the space, and the light wraps around you and feels inviting.
Lighting for health is very real. Blue wavelengths and bright light are a necessity for our circadian rhythms during the day. Evenings call for the warmer colours of the visible light spectrum and lower light levels for relaxation and quality sleep.
We achieve this with brighter overhead lights for day, and softer lighting through lamps and sconces for evening.
Good lighting works with your body, not against it.
The work you are not meant to see
Interior designers on our projects often specify the decorative lighting, as it ties in with their vision for the aesthetic. So architectural lighting is our specialty.
These are the invisible fittings that create mood and wow moments. We focus on the installation details and considerations that achieve the most bespoke and elevated outcome. This is where it matters most, because the installation, wiring specifics and controls are where a good design can come unravelled.
The best fittings are the ones you never notice.
Controls and automation in the home
Controls and automation are becoming increasingly popular in our client market.
We ask first what you want to automate. The answer is either nothing, or lighting, or lighting plus AV, security, blinds and air conditioning. That tells us what system, if any, is appropriate.
Dimming is a must on every project. Scenes are detailed when there is a control system. Other preferences, like daylight-responsive lighting, are addressed as you request them.
Dimming on every project, automation only as far as you actually want it.
Exterior, garden and façade lighting
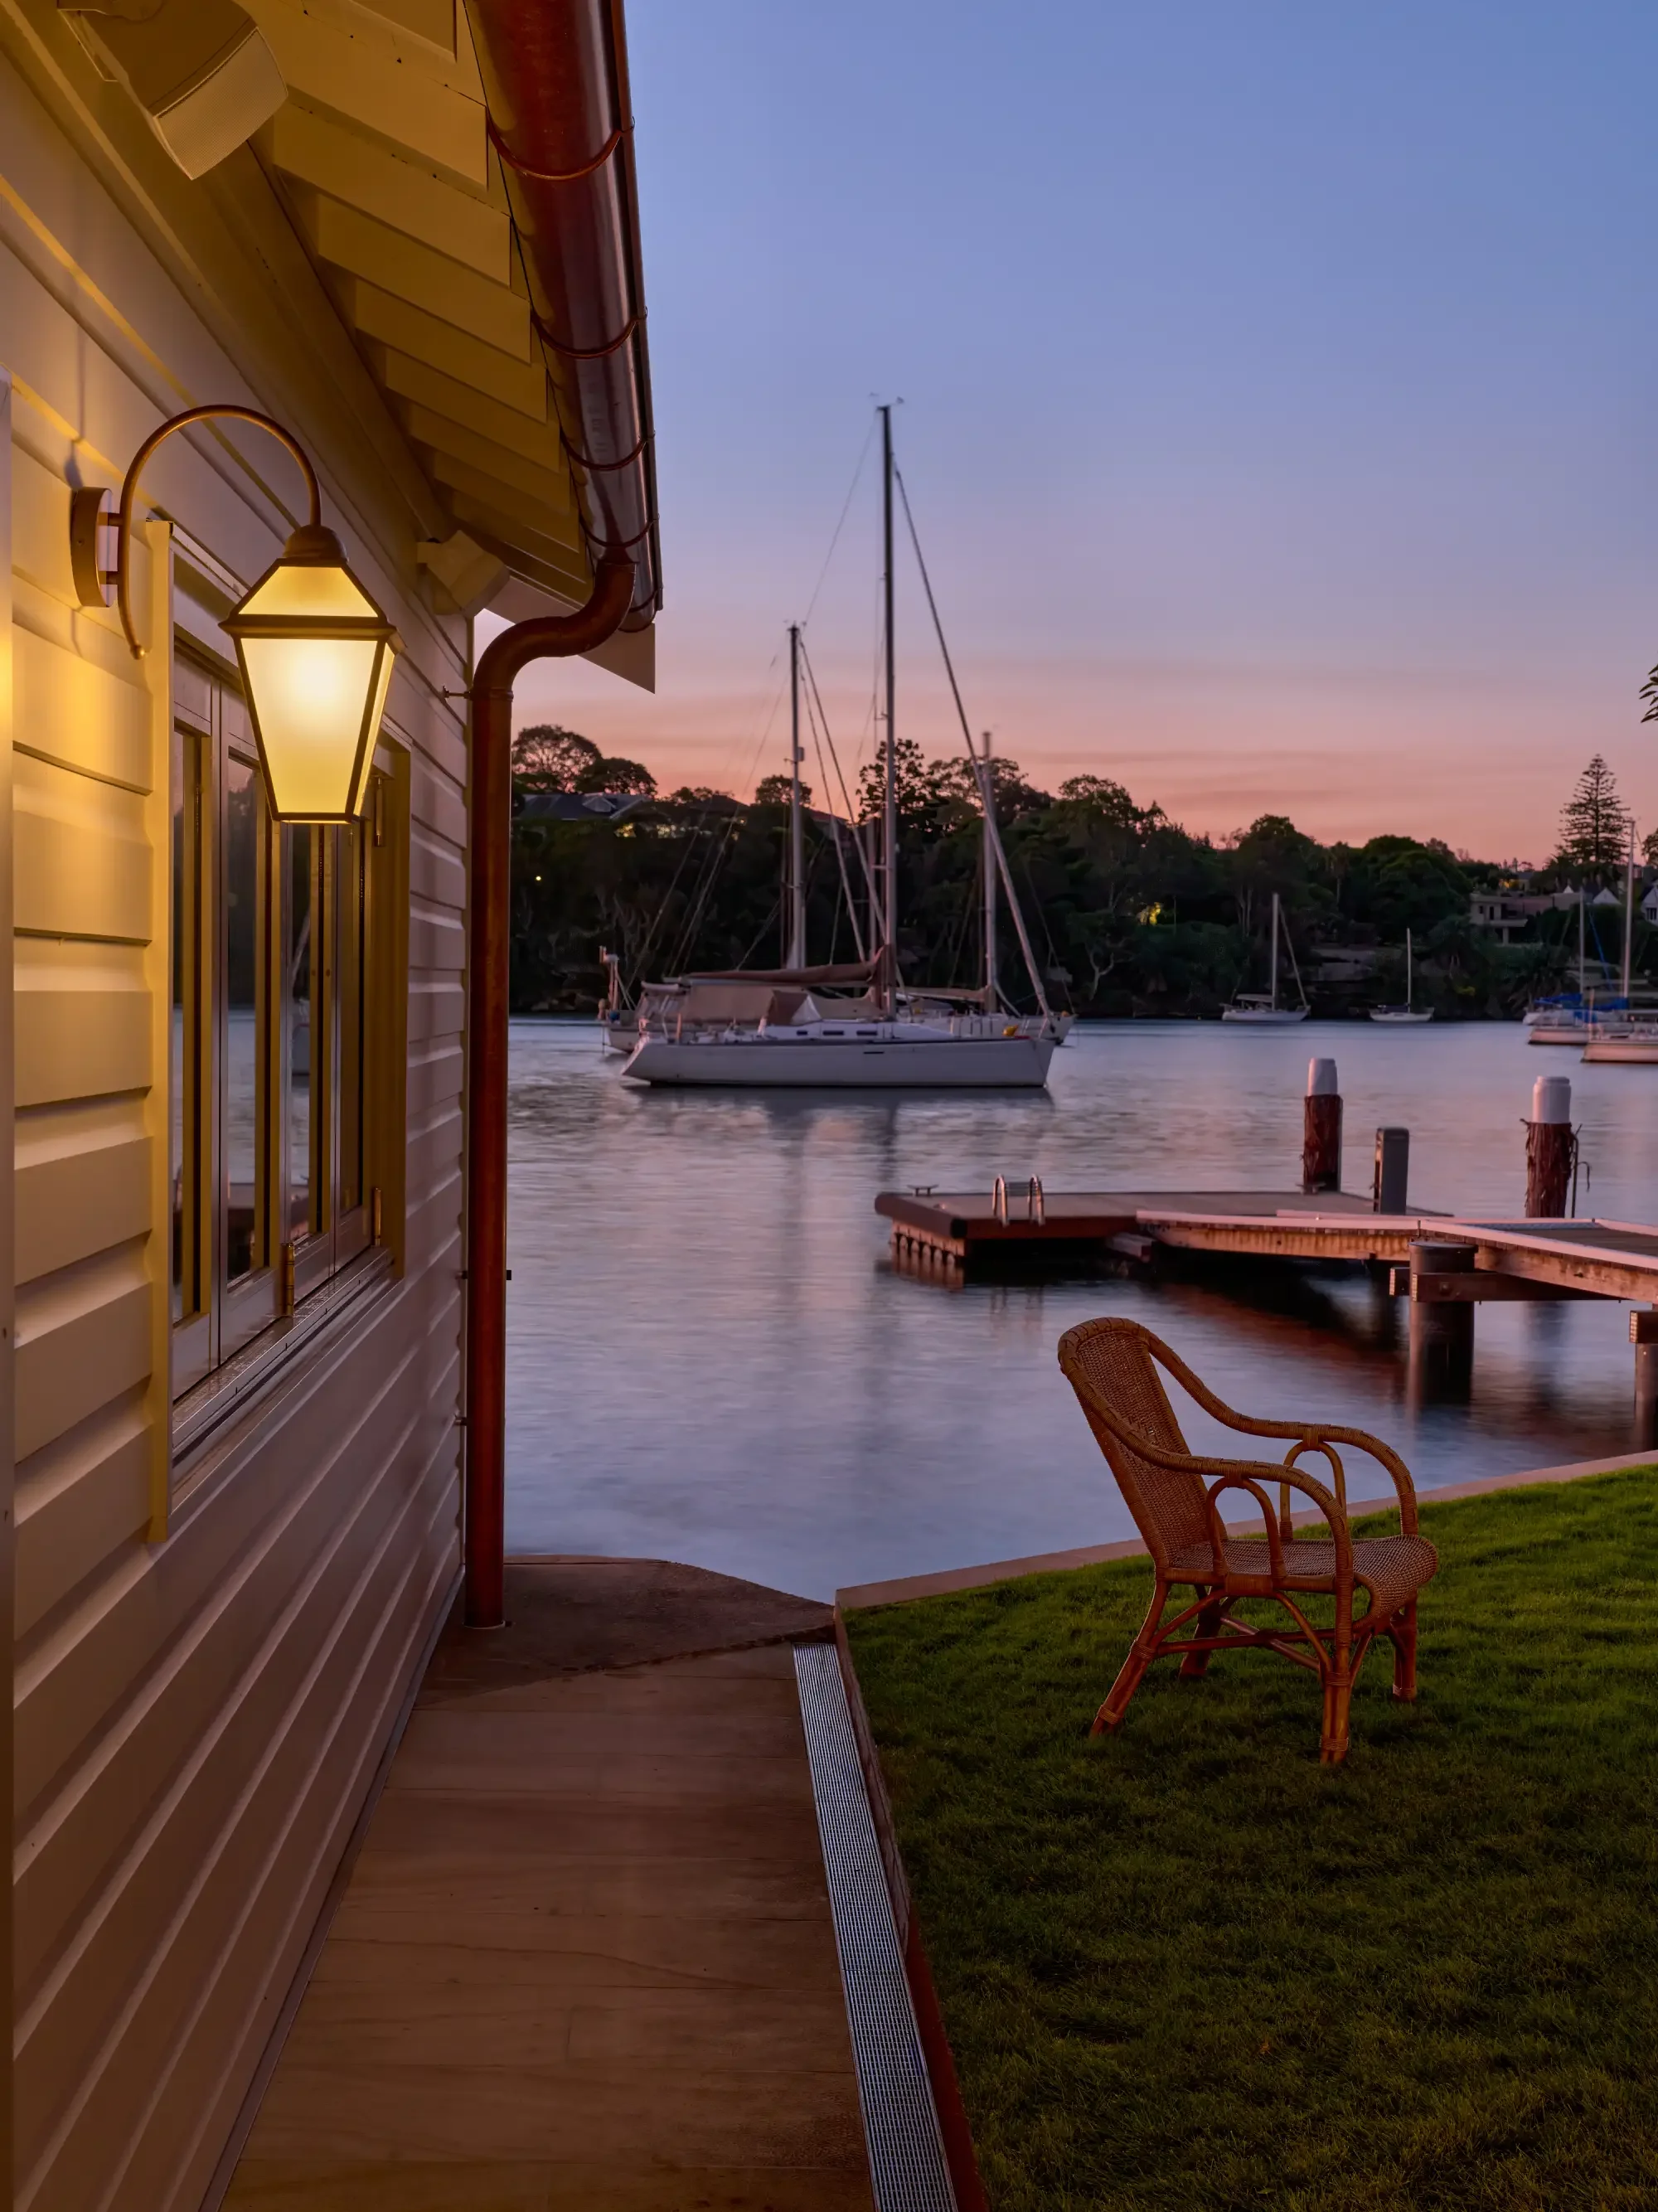
For a residential project, the exterior and landscape are just as much a part of the project as the interior, and all areas should speak to each other.
That means moody or bright, contemporary or classic, bronze or black, carried through consistently. It retains the project's design cohesion and lifts both the street appeal and the value of the property.
The garden and façade are part of the home, so they are part of the design.
The role on site
Once the documentation is issued, we are always available for questions and feedback during the build. Attending site at key intervals like rough-in and fit-off is key to minimising installation errors.
Commissioning and aiming is where it all comes together. If adjustable lights have not been aimed at the artwork, the kitchen island or up into the tree branches, the design already looks like it has failed in those spots. Commissioning the scenes to achieve the right light levels, layers and hierarchy is what creates the lighting magic intended.
The design is not finished when the lights go in. It is finished when they are aimed and set.
The difference you actually live with
Without a lighting architect, a home will generally feel nice.
With one, moods are created, scenes are set, and you end up with a home that everyone loves being in and no one wants to leave.
A home no one wants to leave is the result.
If you are planning a residential build or renovation and want the lighting to do all of this, it is worth a conversation about where a lighting architect fits into your project. You can start here:
work with us on your next project.
-
In Australia, lighting designer can mean either a person who designs light fittings or a person who designs lighting layouts. Lighting architect more accurately describes the second role: designing the lighting layout for a space and specifying the fittings to achieve it. On a residential project, that is the person who plans how your whole home is lit, room by room, inside and out.
-
As early as the concept stage, alongside your architect and interior designer. Early involvement means the lighting layout, fittings and controls are integrated into the build from the start, rather than worked around later. It keeps the design cohesive and avoids the installation and wiring issues that can unravel a good design near the end.